

A Guide to Modern Memorial Spaces
As cremation becomes an increasingly common part of memorial planning around the world, families and communities also need appropriate places to preserve and commemorate cremated remains.
A columbarium is a dedicated memorial space designed to house cremated remains in individual compartments called columbarium niches. These niches can be incorporated into indoor memorial halls, outdoor memorial walls, cemeteries, chapels, religious facilities or purpose-built memorial buildings.
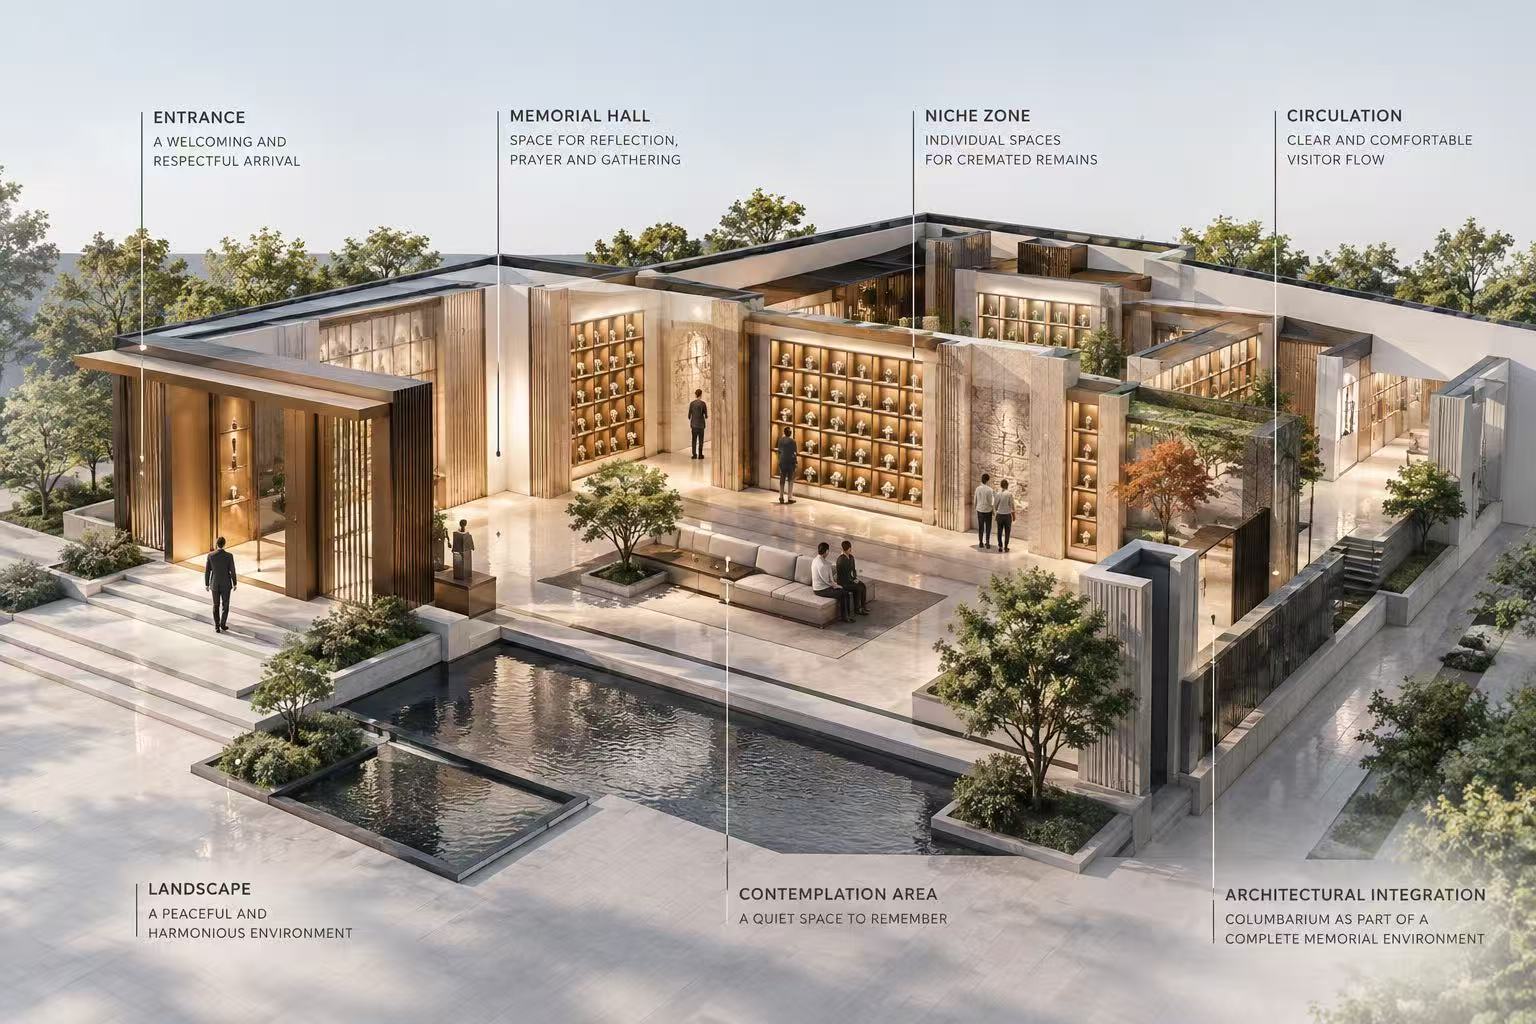
A modern columbarium, however, is more than a collection of niches. It is a planned memorial environment where architecture, space, cultural traditions and long-term operation come together.
What Is a Columbarium Niche?
A columbarium niche is an individual compartment designed to hold one or more urns containing cremated remains.
Depending on the project, niches may be designed for single, companion or family arrangements and can vary in size, material and appearance.
Common niche systems include:
- Glass-front niches — allowing urns, photographs and memorial objects to remain visible.
- Stone-front niches — creating a more architectural and traditional memorial appearance.
- Metal-front niches — offering clean detailing, modular construction and flexible decorative options.
- Custom niches — developed around specific architectural, cultural or project requirements.
The appropriate niche system depends on the design concept, local traditions, operating model and overall positioning of the memorial facility.
Where Are Columbariums Used?
Columbariums can be developed in many different environments, including cemeteries and memorial parks, funeral and cremation facilities, chapels and religious complexes, indoor memorial halls, mausoleums and purpose-built columbarium buildings.
In some projects, particularly in Southeast Asia, a chapel and columbarium may be planned as part of the same memorial development. The chapel provides space for services, prayer and family gatherings, while the columbarium provides a permanent place of memorialization.
Other projects may involve converting an existing building into a columbarium or developing an entirely new memorial facility.
For this reason, there is no single standard form of columbarium.
Indoor, Outdoor and Architectural Columbariums
Indoor Columbarium
An indoor columbarium is typically installed within a memorial hall, chapel, temple, funeral facility or dedicated columbarium building.
Because the niche systems are protected from direct weather exposure, indoor projects can place greater emphasis on interior architecture, lighting, decorative finishes and visitor experience.
Outdoor Columbarium
An outdoor columbarium may be incorporated into memorial walls, covered walkways, garden structures or cemetery developments.
Outdoor systems require additional consideration of structural stability, moisture, temperature changes, corrosion resistance, drainage and long-term material performance.
Architectural Columbarium
In larger developments, the columbarium can become part of the architecture itself.
Niche systems may be integrated into walls, corridors, halls, columns and other architectural elements, allowing the memorial system to follow the design language of the building rather than appearing as a separate product.
Why Columbarium Planning Matters
A successful columbarium project is not simply about fitting as many niches as possible into a building.
Available space, niche capacity, visitor circulation, architectural conditions, cultural preferences and future expansion all influence the final design.
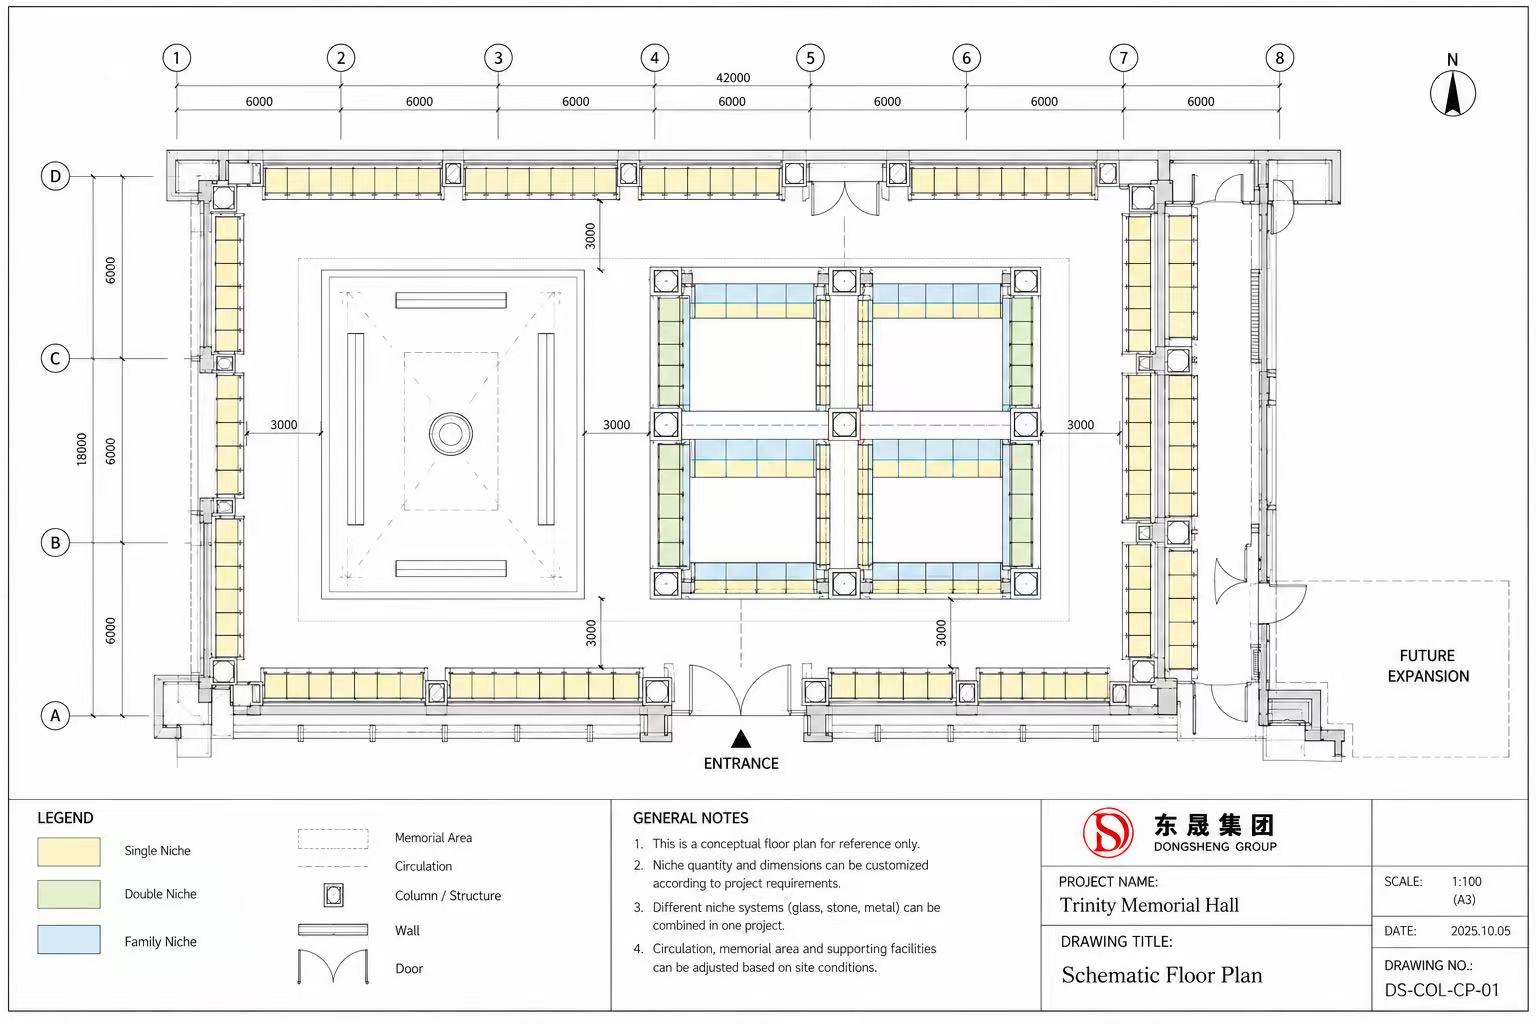
This is why columbarium planning should begin with the space and overall project concept, rather than simply selecting a niche product.
For larger developments, early planning can also make it easier to introduce additional capacity in future phases while maintaining a consistent architectural appearance.
Planning a Columbarium Project
Every columbarium begins with a different site, building, capacity requirement and design concept.
Some project owners already have architectural drawings. Others may only have an existing space, a floor plan or an initial idea.
Both can be a starting point.
At Dongsheng Columbarium, we work with project owners, architects and developers to evaluate available space and develop suitable columbarium systems for different project requirements.
A finished design is not necessary to begin.
Start with Your Floor Plan
If you are planning a new columbarium, a chapel-and-columbarium development, or the conversion of an existing space, your floor plan can be the first step.
Upload your floor plan and start your columbarium project with Dongsheng.