

For many columbarium projects, one of the first questions is simple:
How many niches can this space accommodate?
A floor plan can provide an initial answer, but columbarium capacity is not calculated by floor area or wall length alone. Doors, windows, columns, niche dimensions, number of levels, visitor circulation and future expansion can all affect the final capacity.
A practical capacity study should therefore balance two objectives: making effective use of the available space while creating a functional and well-planned memorial environment.
1. Start with the Usable Wall Area
Not every wall shown on a floor plan can be used for niches.
Doors, windows, structural columns, electrical or fire-safety equipment, access areas and architectural features must first be deducted from the available wall length. Ceiling structures, lighting and practical installation height can also affect the usable vertical space.
Total Wall Length − Unavailable Areas = Usable Wall Length
This usable area becomes the starting point for capacity planning.
2. Define the Niche Size and Number of Levels
There is no single universal niche size.
Dimensions may vary according to urn size, single or companion configuration, local memorial customs, door design and the structural system.
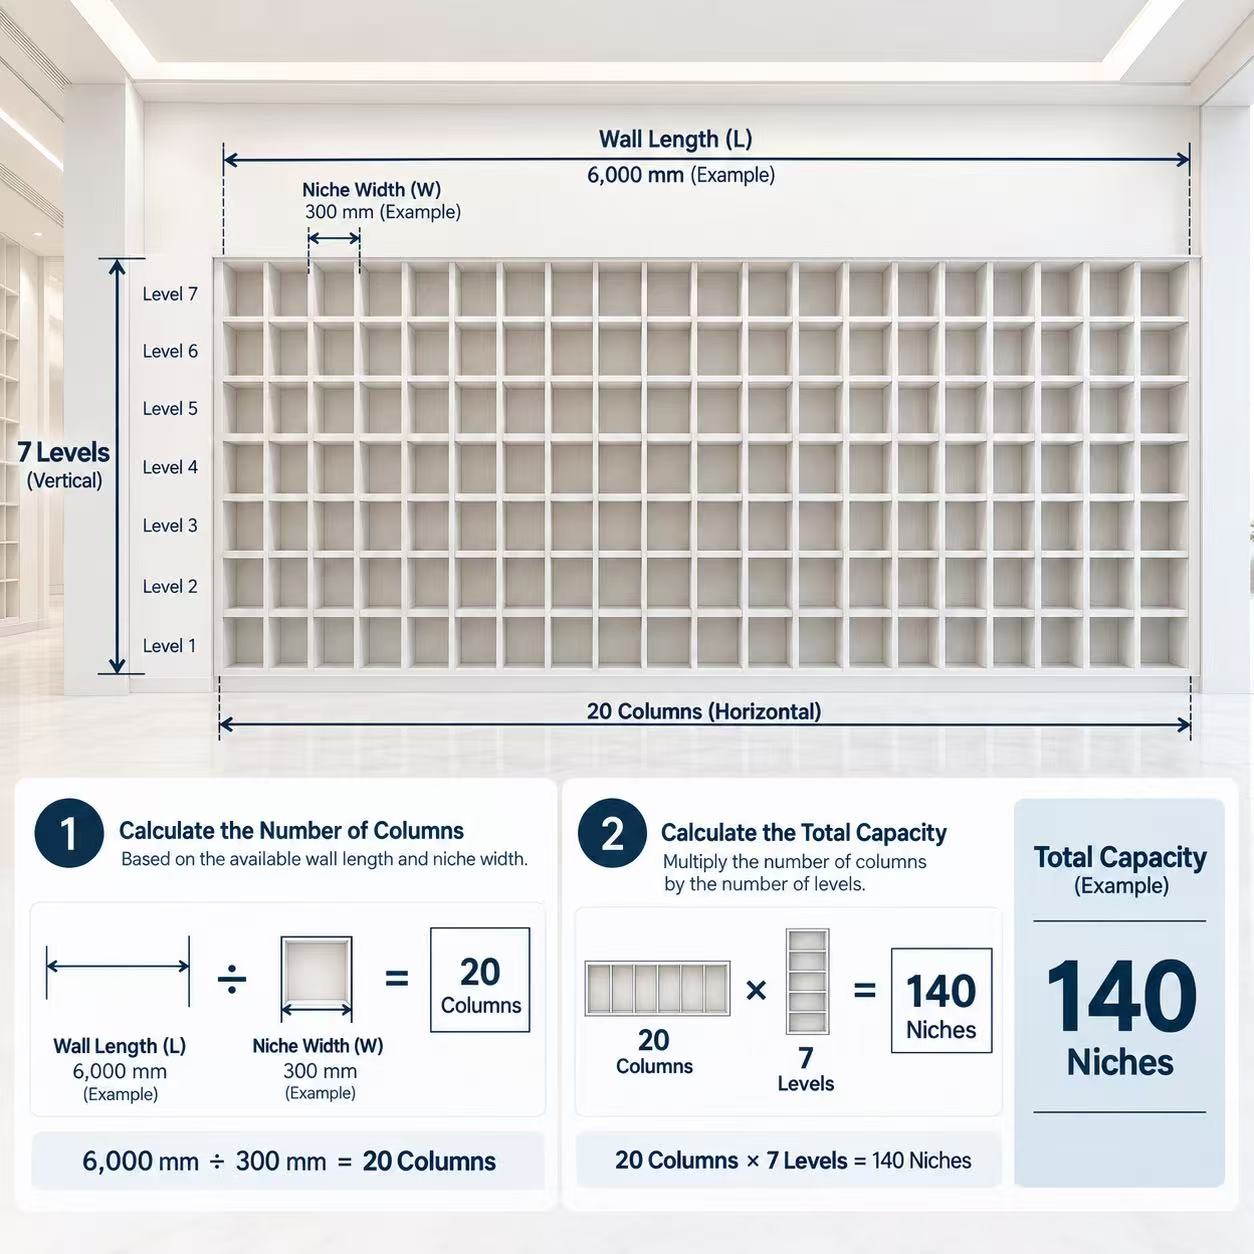
For capacity planning, it is important to distinguish between the internal niche dimension and the overall module dimension. The overall module includes the frame, partitions and structural connections, so this is the dimension that should normally be used when calculating capacity.
Usable Wall Length ÷ Module Width × Number of Levels ≈ Preliminary Capacity
For example, if a 9-meter usable wall accommodates approximately 30 niches per row and the design uses seven levels, the theoretical capacity would be approximately 210 niches.
The final quantity may be slightly lower after allowing for structural connections, finishing panels and installation tolerances.
3. Consider Circulation and Architectural Planning
The maximum number of niches is not always the best design.
Visitors need comfortable circulation and sufficient space in front of the niche walls. Entrances, corridors, ceremonial areas and other public spaces must also remain functional.
This is especially important where niche systems are installed on opposing walls or integrated with chapels and other memorial spaces.
Capacity should never be maximized at the expense of circulation, accessibility or the overall memorial environment.
4. Plan for Future Expansion
A project does not always need to install its full capacity during the first phase.
For larger developments, the overall layout can be planned from the beginning while niche systems are installed in phases according to actual demand.
Early planning helps maintain consistent niche dimensions, materials, architectural lines and circulation routes as the project expands. It can also prevent future additions from appearing disconnected from the original installation.
This is particularly valuable for modular columbarium developments.
Theoretical Capacity vs. Practical Capacity
Theoretical Capacity is the maximum number of niches that could physically fit within the available dimensions.
Practical Capacity is the number that can be installed while maintaining appropriate circulation, accessibility, architectural balance and operational requirements.
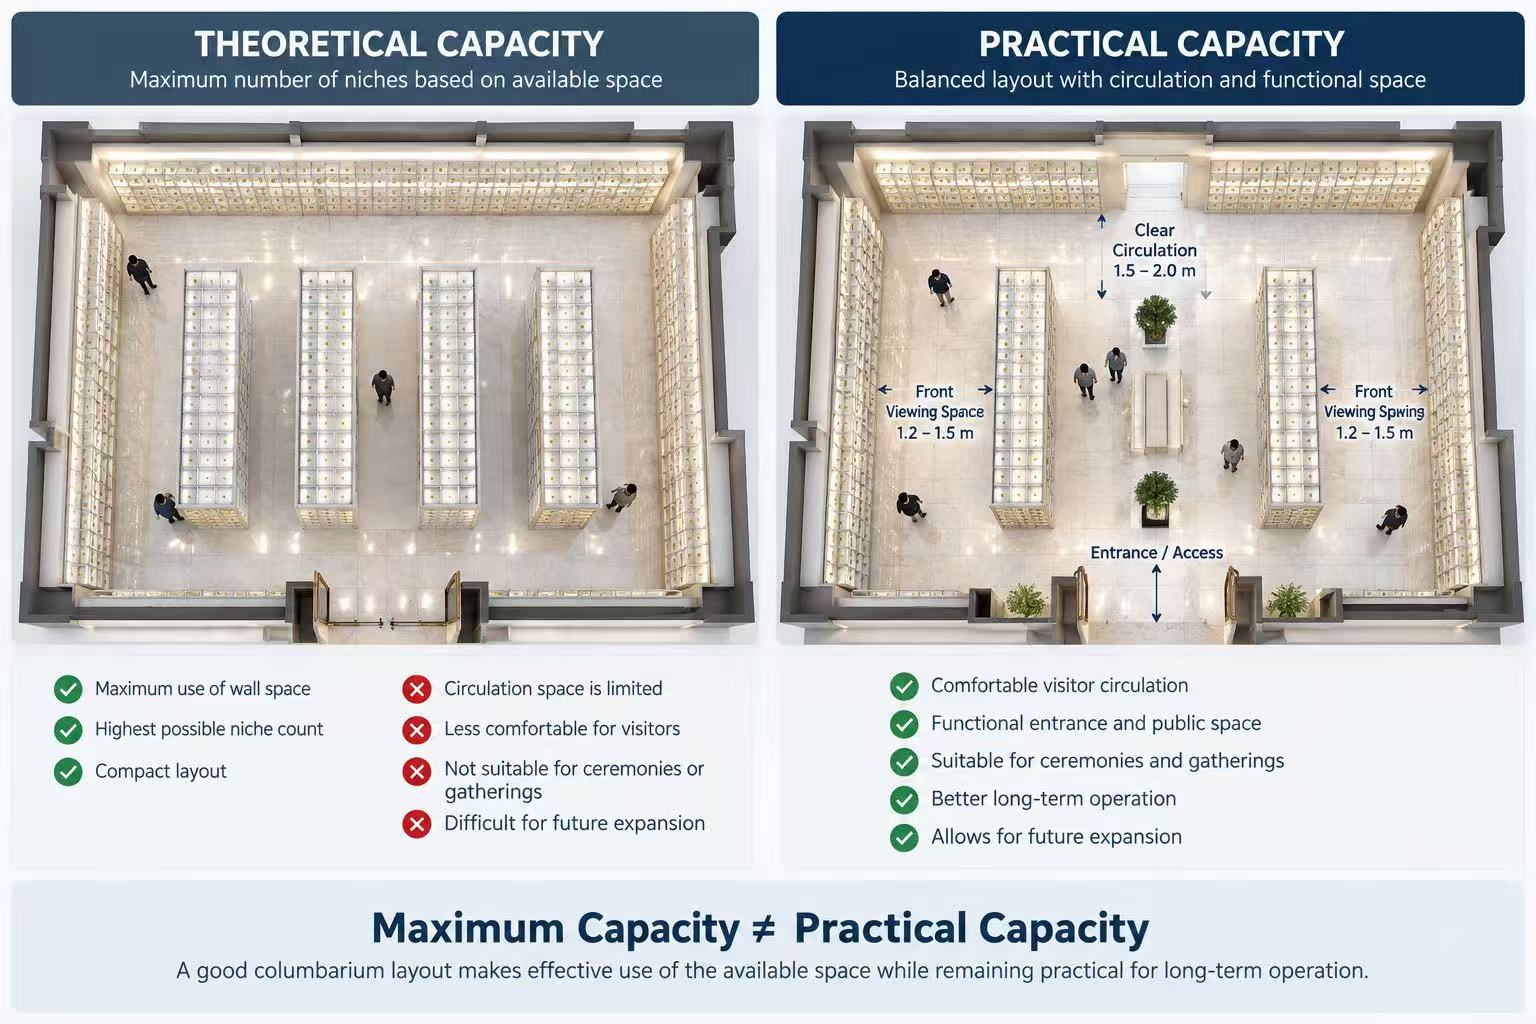
For most real projects, practical capacity is the more meaningful figure.
A good columbarium layout is not necessarily the layout with the highest possible niche count. It is the layout that makes effective use of the available space while remaining practical for long-term operation.
From Floor Plan to Preliminary Layout
A completed columbarium design is not required to begin a capacity study.
An initial floor plan showing the main dimensions, ceiling height, doors, windows and structural columns is often enough to begin.
Based on this information, Dongsheng can develop a preliminary study covering:
Potential Niche Capacity · Niche Layout · System Configuration · Phased Development
As the project progresses, the layout can then be coordinated with the architectural, structural and decorative requirements.
Start with Your Floor Plan
If you already have a floor plan for a proposed columbarium, memorial hall, chapel or cemetery development, send it to Dongsheng as the starting point for project planning.
We can review the available space and develop a preliminary niche layout and capacity study according to your project requirements.