

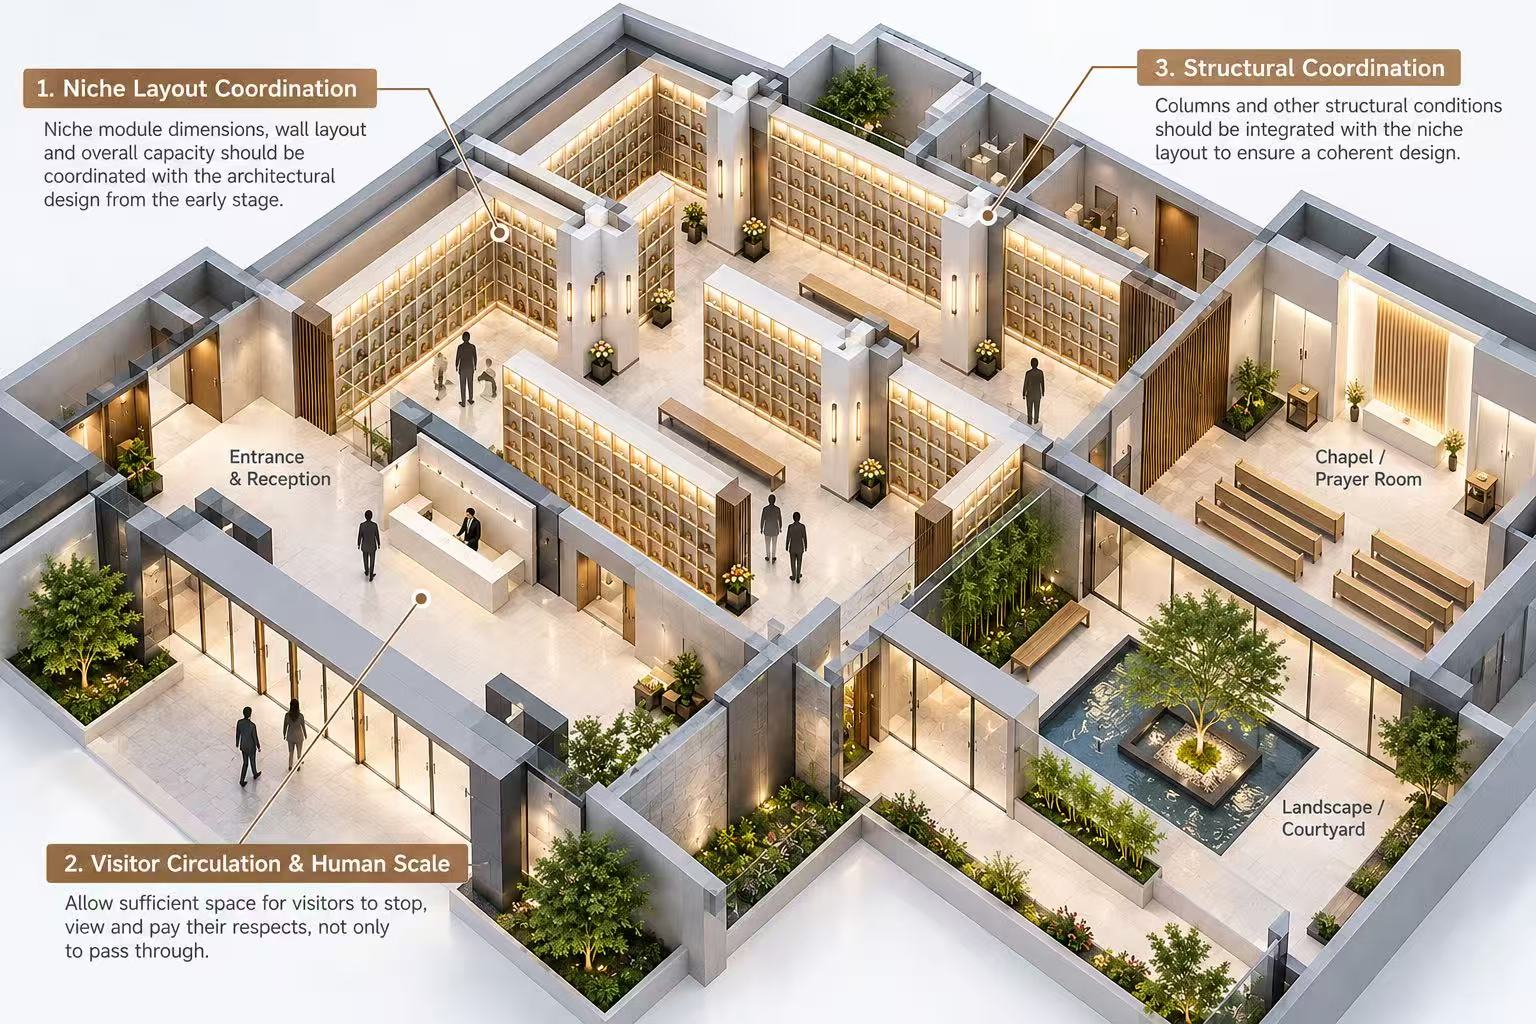
A columbarium should not be treated as a niche system added after the building design is complete. Capacity targets, niche module dimensions, visitor circulation, structural conditions, installation access and future expansion can all influence the architectural layout. From the columbarium system perspective, these are five issues worth coordinating before the drawings are finalized.
1. Understand Niche Module Dimensions — Not Only Internal Niche Size
The internal niche size describes the usable space for urns and memorial objects. The overall module, however, may also include structural framing, dividers, door components, connection details, finishing profiles and installation tolerances.
For architectural planning, the overall system dimension is the more important reference. Using only the internal niche opening can lead to inaccurate capacity estimates and dimensional conflicts later in the project.
Before fixing wall lengths and room dimensions, the architectural team should therefore coordinate the actual niche module dimensions with the columbarium system supplier.
2. Coordinate Capacity with Wall Length and Ceiling Height
A project capacity target is not independent from the building layout. The number of niches required can influence usable wall length, room proportions, ceiling height and the number of niche rows.
For this reason, capacity planning should begin while the floor plan is still flexible. Small dimensional differences repeated across hundreds or thousands of niches can create a significant change in total capacity.
For a more detailed capacity-planning method, see our related Insight: “How to Calculate Columbarium Capacity.”
3. Plan Circulation for Visitors Who Stop — Not Only Pass Through
Columbarium circulation is different from ordinary corridor planning. Visitors may stand in front of a niche for a period of time, visit in family groups, or bring flowers and memorial objects.
Where niche walls face each other, the space should allow families to visit comfortably while other visitors can still pass through. Entrances, intersections and transitions between ceremonial and memorial areas should also be considered early.
The objective is not simply to maximize the number of niches, but to create a memorial environment that remains comfortable and functional in daily use.
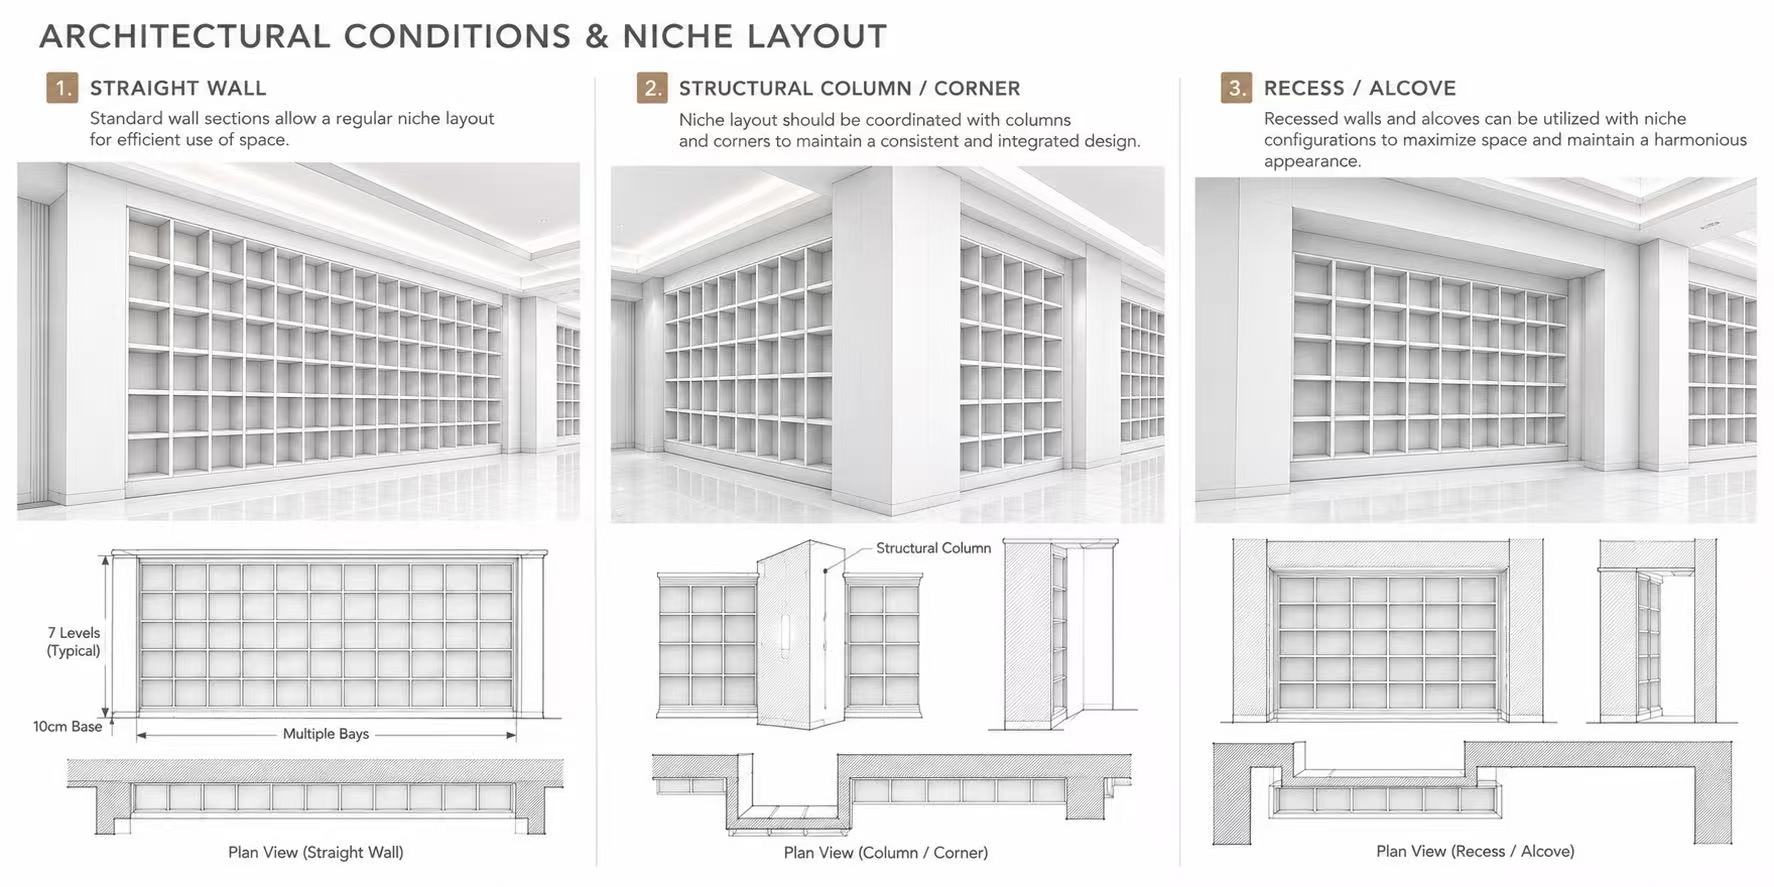
4. Treat Columns, Corners and Structural Conditions as Part of the Layout
Columns, corners, recesses, alcoves and structural walls can affect niche capacity, but they do not always need to become lost space.
When these conditions are identified early, the niche layout can often be coordinated around them. In some projects, structural elements can become part of the memorial wall arrangement or architectural composition rather than obstacles that must be worked around later.
This is one of the practical reasons to coordinate the columbarium system before the architectural layout is fully fixed.
5. Check Installation Access and Future Phases Before Construction Is Complete
A niche system must ultimately reach the installation area. Access doors, elevators, staircases, loading routes, finished floor levels and installation clearances should therefore be reviewed before manufacturing and site completion.
Future expansion is equally important. Many columbarium projects are developed in phases. If Phase 2 or later areas are anticipated from the beginning, circulation, interfaces and future niche zones can be reserved so that later expansion remains consistent with the original project.
Early coordination can reduce site modifications and make overseas transportation, installation and future expansion more manageable.
Design the Building and the Columbarium as One Project
The architect remains responsible for the overall building and architectural design. Dongsheng focuses on the columbarium system: niche dimensions, module configuration, capacity planning, layout coordination, installation requirements and future expansion.
An early-stage floor plan is often enough to begin coordination. By reviewing the columbarium system before the architectural drawings are finalized, potential dimensional conflicts can be identified on the drawing rather than on the construction site.